
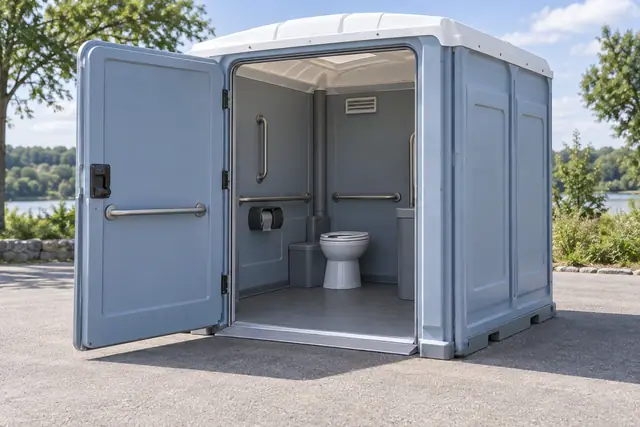
Review the offered equipment and its approach
Accessible equipment needs usable space around it as well as an appropriate interior. A site can lose that usability when a queue, barrier or stack of supplies moves into the door area. Include that surrounding space in the layout and in the responsibilities of the onsite team.
Ask for the specification of the accessible unit proposed for the users. A larger cabin or a trailer should not be assumed suitable from its category alone. Coordinate the equipment and site requirements with the person responsible for the activity’s accessibility.
Review the surface, changes in level, door operation and the route to washing. Identify where users approach from and what other movement crosses that route. The entire arrangement should be considered before a position is accepted.
Keep surrounding space out of the storage plan
Show the agreed approach and door area on the site layout so the team setting out other equipment can see it. A space left clear at delivery may later attract stored chairs, packaging or materials because it appears unused. Explain that it has an operating purpose.
For an event, consider where waiting users will stand and how they will leave. On a work site, review temporary barriers and material movements. Do not solve congestion by narrowing the approach to the accessible unit or moving it without provider review.
Include care without occupying the user route
Give the provider a practical service approach and agree how visits fit the activity. Cleaning, tank servicing and supplies still need attention, even when the equipment has specialised access features. Identify who reports a blocked route or an unusable facility between visits.
If a planned site change affects the position, review the revised equipment handling and user route with the responsible parties. A clear interior cannot compensate for a blocked entrance, and an informal relocation may create new access problems.
Make the layout part of the request
Provide the Houston address, activity, intended users, dates and existing accessible facilities. Describe the proposed position and any essential access feature so the rental team can review the actual equipment and site arrangement.
Compare the equipment, transport, care and collection terms. Keep the required facility available through setup and closeout when the intended users remain onsite, with someone responsible for preserving the approach until the final use.
Questions before you book
Why keep clear space beside a unit that is not busy?
That space may be needed for approach, door operation and movement. Preserve the arrangement reviewed for the actual equipment rather than treating it as spare storage.
Can a queue be placed in front of the accessible door?
Plan waiting and circulation so the intended users retain a usable approach. Review the layout with the event or site accessibility lead rather than allowing queues to define it on the day.