
Put the screening arrangement on the site plan
A screened toilet position on a Hunters Creek Village construction site still has to work for its users and provider. Review the screen, door orientation and servicing space as one arrangement. Building an enclosure first and fitting the equipment afterward can leave important operating questions unresolved.
The construction-site regulations linked from the city’s permit page address portable-toilet screening, door orientation and servicing, alongside placement conditions. They describe a wooden screen and a door facing away from street and neighbouring views. Confirm the applicable position and any approved variation with the building official for the actual project.
Give the provider the proposed screen design and position before construction of the enclosure. Ask how the equipment’s door, service points and handling needs will remain usable. Screening should not be treated as permission to conceal an unsuitable or inaccessible location.
Preserve the route into and around the enclosure
Identify how workers reach the facility and where they stand to use the door. Include accessible facilities and a usable approach for the intended users; a screen can create a narrow or awkward route if surrounding space is omitted from the plan.
The provider needs its own practical access for installation, cleaning, tank servicing and collection. Coordinate the enclosure with those visits and with material deliveries. Do not assume a removable panel or site machine will solve access later without an agreed arrangement.
Choose functions and care for the workforce
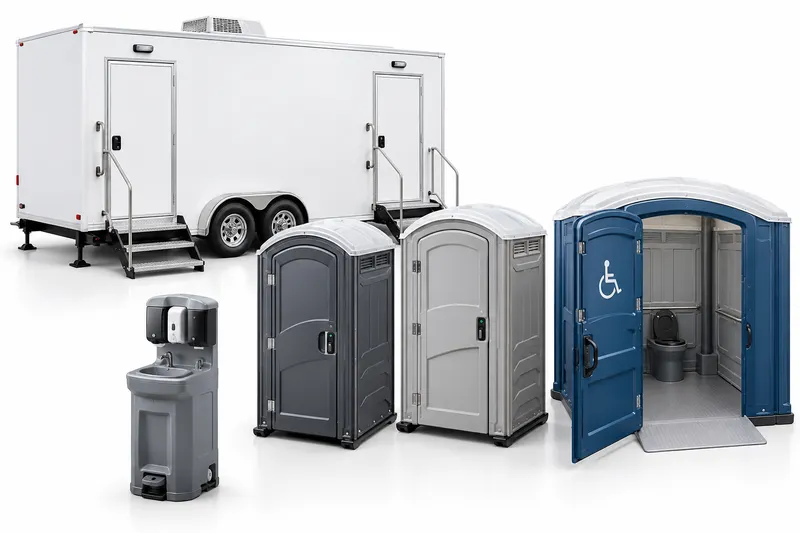
A standard cabin provides an ordinary toilet with waste held for servicing. Review handwashing separately and confirm the features of any upgraded unit. The screen does not add washing, lighting or an accessible entry to equipment that lacks those functions.
Describe the overlapping trades, work periods and permanent bathrooms workers may use. Agree care and supply replenishment for that pattern. Name the onsite contact who reports problems and keeps stored materials away from the enclosure and its approach.
Quote the complete screened-site arrangement
Provide the Hunters Creek Village address, project dates, workforce pattern, equipment functions and reviewed placement information. Explain the screen and any access conditions. Confirm which work belongs to the property team and which is included in the provider’s scope.
Compare delivery, care, duration and recovery terms. Keep the enclosure serviceable through the last use and agree collection before the site is closed out. The city handout concerns construction sites; it should not be read as a complete event-rental rule for every property.
Questions before you book
Can the screen be built before the equipment is chosen?
Coordinate the actual unit and its operating needs first. A screen must allow the agreed user approach, door operation and provider access.
Does screening replace servicing?
No. The city’s linked construction regulations address both screening and regular servicing. Agree the care arrangement and keep the equipment accessible for it.