
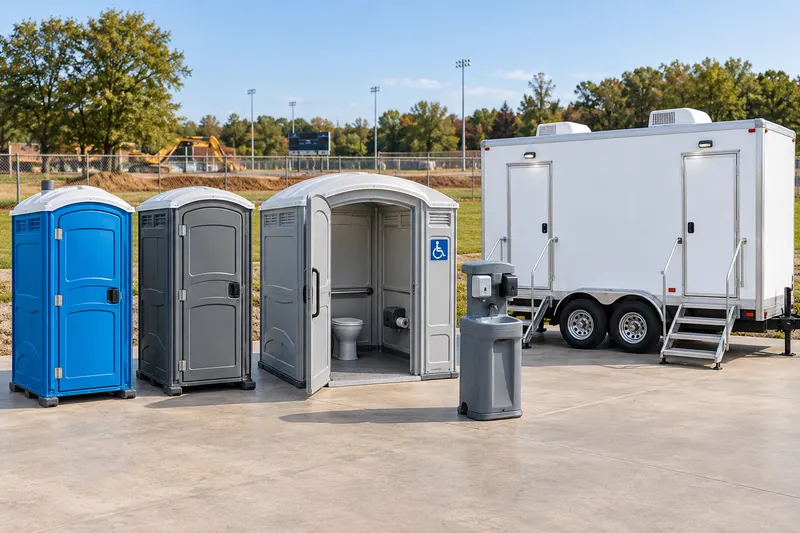
Explain the workers’ bathroom arrangement
An interior renovation in Piney Point Village can still need an exterior toilet, supplier access and space for work materials. Treat that outside arrangement as part of the project plan. The rooms being altered do not describe all the space the workforce will use.
Confirm whether the owner permits workers to use an existing bathroom and whether it will remain available through the renovation. A standard portable cabin can provide the ordinary toilet function when a separate facility is needed. Include handwashing and accessible use in the discussion rather than assuming an indoor tap is available to the crew.
Give the overlapping trades, work periods and expected duration. If an upgraded cabin is preferred, confirm its fittings and support needs. Describe the actual function required so the provider can assess the equipment alongside the property’s space.
Bring the exterior plan into an interior project
The city’s published Interior Renovation checklist asks for a survey and a tree-disposition form even where no trees are proposed for removal. That is a useful reminder to include the whole site when arranging temporary equipment. Interior work should not be treated as an assumption that outside placement has no conditions.
Share the proposed toilet position and supplier route with the project team responsible for the site submission. Identify any landscape or other area the project must protect and have the provider assess the practical handling route. The checklist itself does not approve a particular toilet position or establish the load-bearing suitability of a surface.
Keep the temporary setup compatible with work access
Coordinate the cabin, any screen, material staging and debris handling on one sketch. Preserve the user approach, door space and route for cleaning and waste servicing. Do not let a small exterior setup become an improvised storage area as the interior work advances.
Agree care, supplies and a contact who can report a blocked route or changed use. If an equipment position must change, review it with the provider and property team first. A room renovation moving into a new phase can affect outside receiving access even while the address remains the same.
Quote the property as well as the work duration
Send the Piney Point Village address, users, dates, equipment functions and proposed outside arrangement. Explain which permanent bathrooms remain available and which site decisions are still being settled. Confirm the current project conditions with the city and property lead.
Compare transport, care, duration, changes and final collection. Arrange recovery while the exterior route remains usable, including after materials or fencing are removed. The interior-renovation checklist supplies project context; it is not a general permit ruling for every event or rental in the village.
Questions before you book
Does interior-only work make the outside equipment plan irrelevant?
No. Temporary facilities and supplier visits still use the property. The city’s interior checklist includes survey and tree-disposition information, so coordinate the exterior arrangement with the project team.
Does completing a tree form approve a toilet location?
No. Review the actual position, permissions and provider access separately. A checklist item does not establish equipment suitability or permission for a specific placement.